Home / Projects

Projects

A selection of BIM, shop drawing and structural design work. Images are model views and drawings produced by StructPro.

Selected collaborations

Partners we have delivered projects with in Saudi Arabia

  • HSSG Foundation Contracting LLC
  • Ammico International Contracting
  • Mint Creative Production
  • SEVEN (Saudi Entertainment Ventures)

Project list

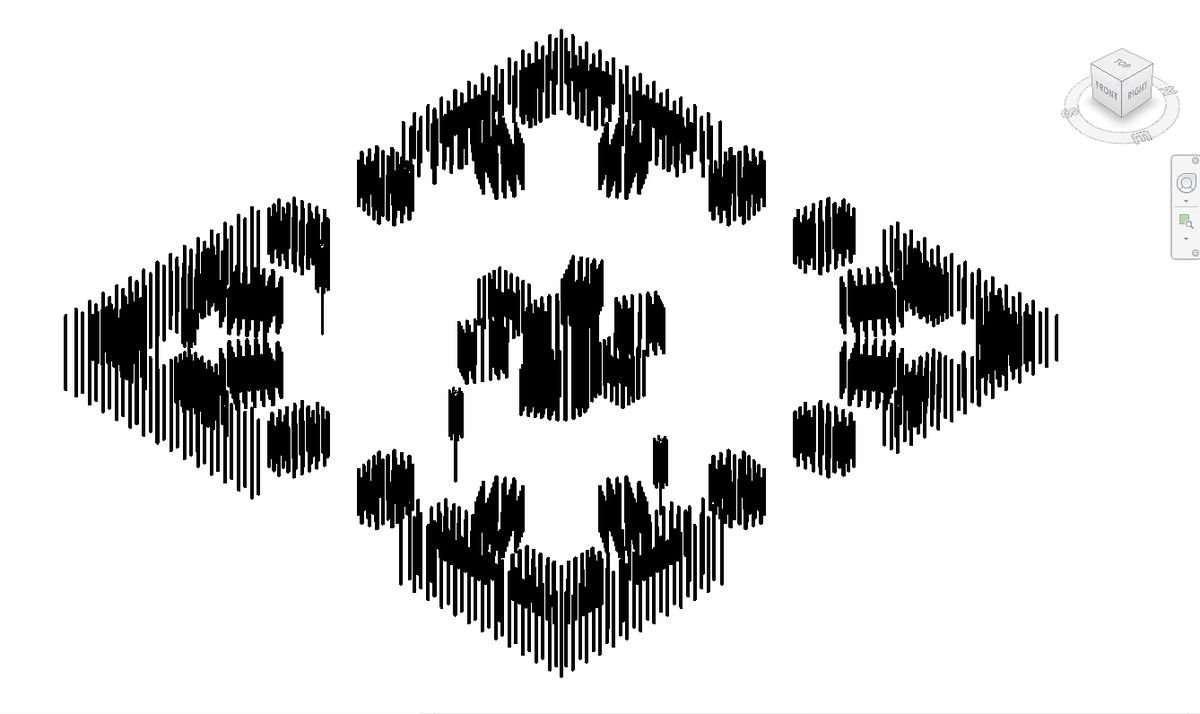
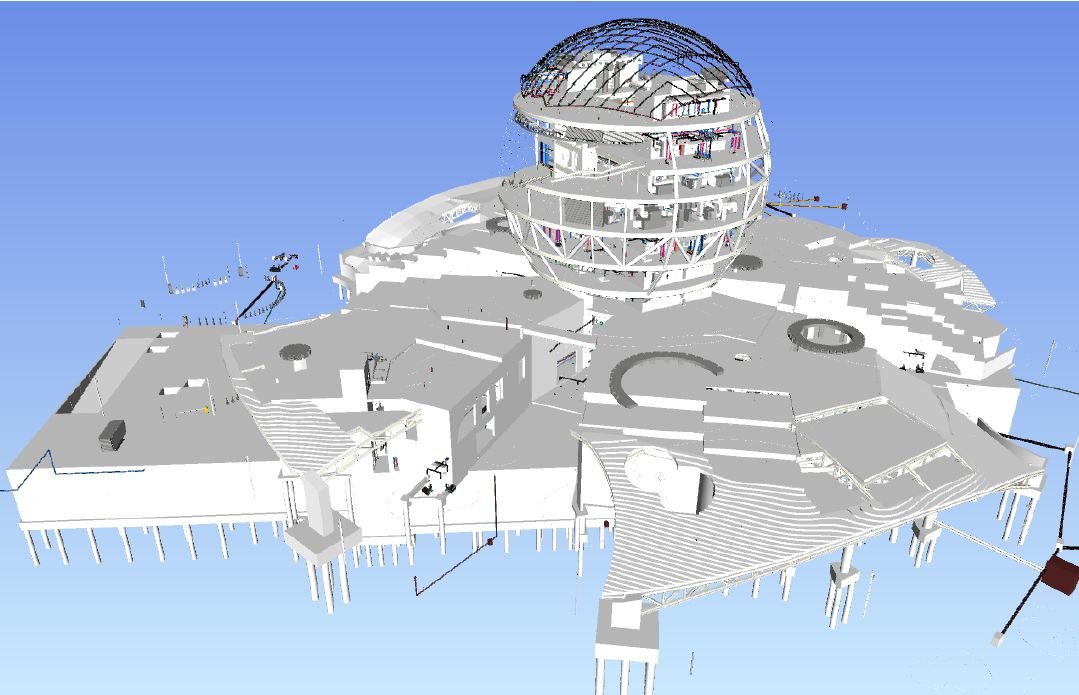
BIM model of the Mukaab District piling layout
Completed

New Murabba · Riyadh, Saudi Arabia

Mukaab District Piling Works

StructPro delivered BIM (LOD 400/500), 4D/5D and shop drawings for the piling works of the Mukaab District. The piling works are complete; the project was suspended after completion of the piling works.

Delivered with HSSG Foundation Contracting LLC
LOD 400–5004D / 5DISO 19650Shop drawings
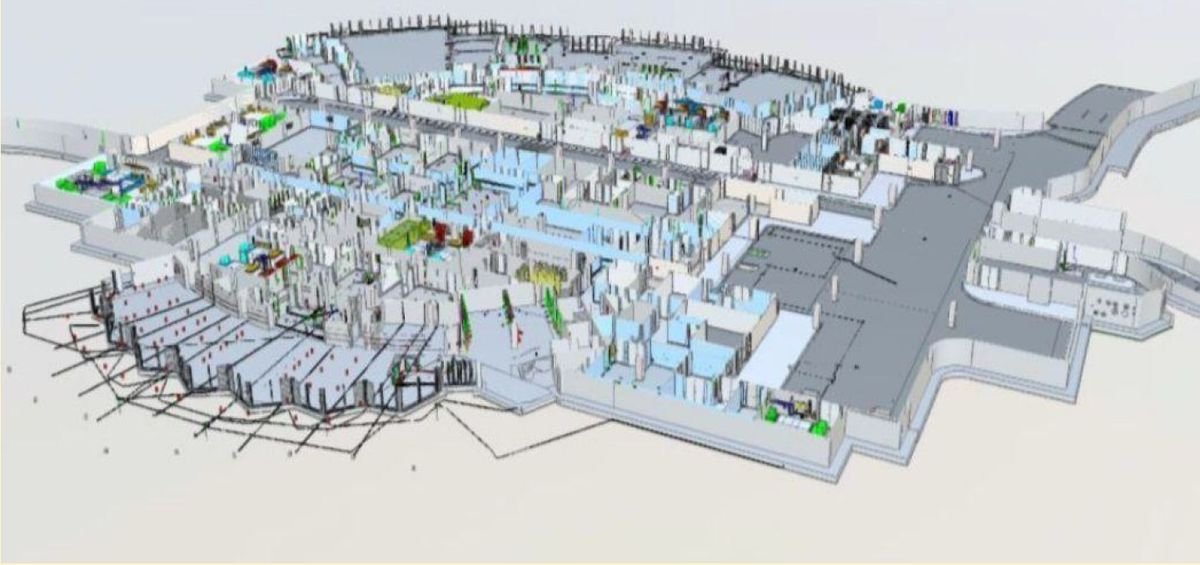
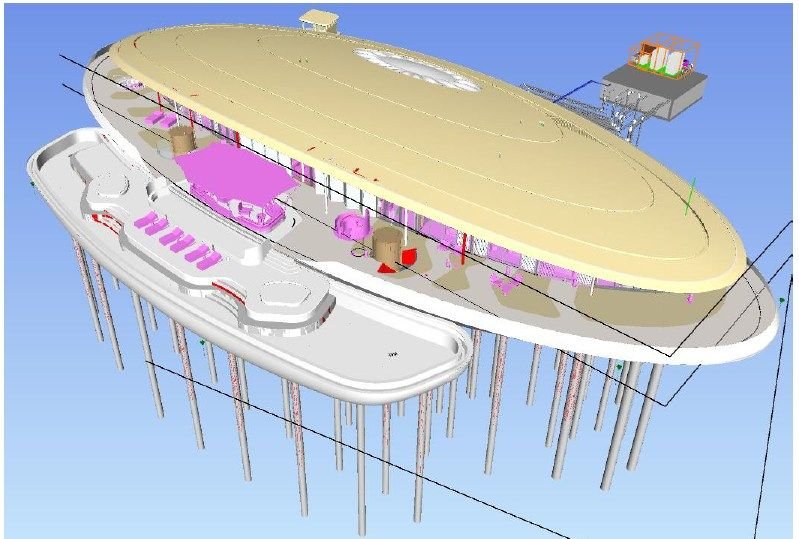
Federated BIM model of a hotel on Shura Island

Red Sea Project · Saudi Arabia

Red Sea Global: Shura Island

BIM models for hotels, restaurants and a luxury villa, with coordination and clash detection, 4D construction and drawings.

Delivered with Ammico International Contracting

BIM modelsClash detection4DDrawings
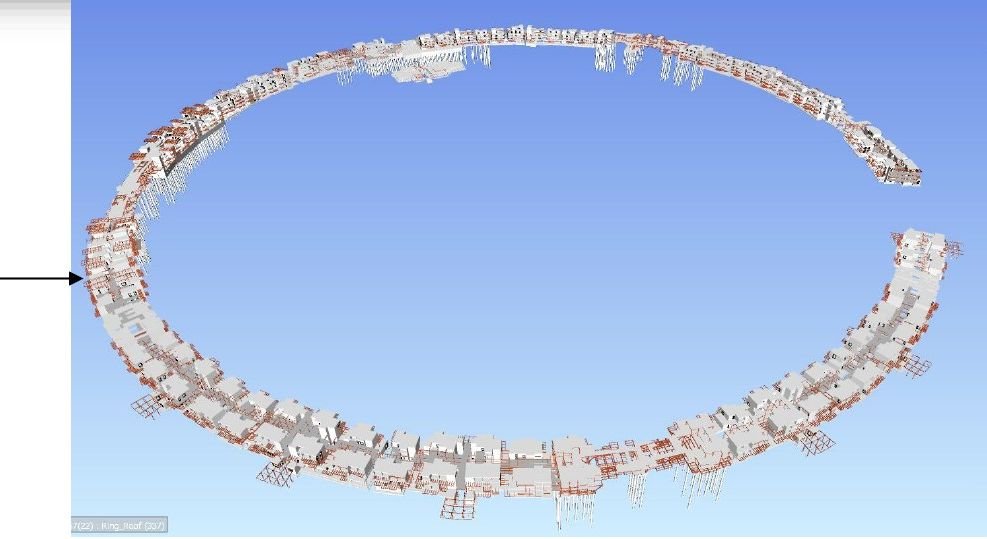
Structural BIM model of the Laheq Island ring

Red Sea Project · Saudi Arabia

Red Sea Global: Laheq Island

Structural BIM model and detail drawings for Laheq Island, Red Sea Global’s first residential-focused island.

Delivered with Ammico International Contracting

Structural BIMDrawings
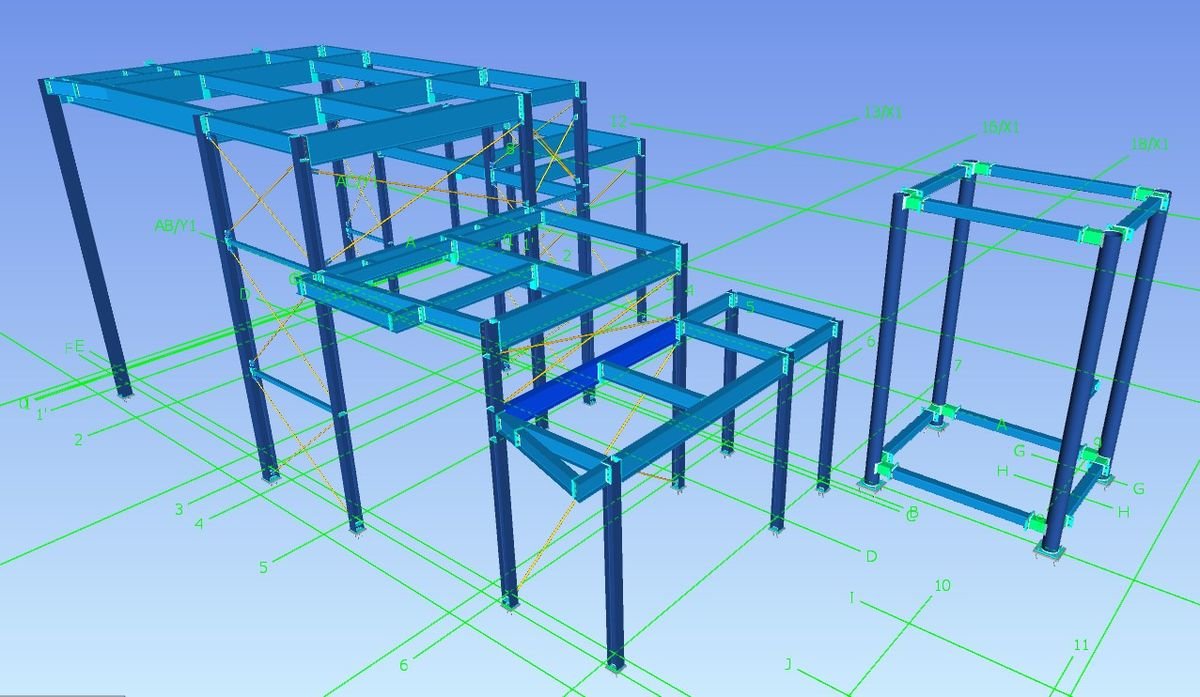
LOD 400 Tekla steel structure model

Tabuk · Saudi Arabia

Tabuk Entertainment Complex: Discovery Steel Structure

LOD 400 Tekla model, structural shop drawings and architectural & MEP coordination on Navisworks.

Delivered with Mint Creative Production / SEVEN (Saudi Entertainment Ventures)

LOD 400TeklaNavisworksShop drawings
Model view of the Ilmi Science & Innovation Center

Riyadh, Saudi Arabia

Ilmi Science & Innovation Center

A flagship STREAM center of about 27,000 m² in Riyadh’s Mohammed Bin Salman Nonprofit City. Drawing production.

~27,000 m²Drawings
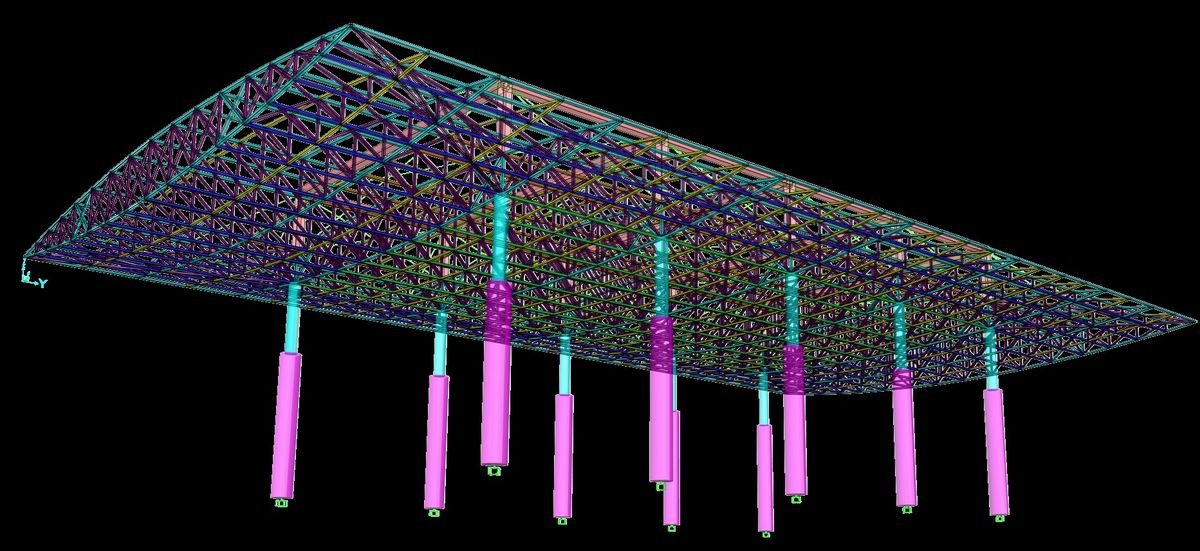
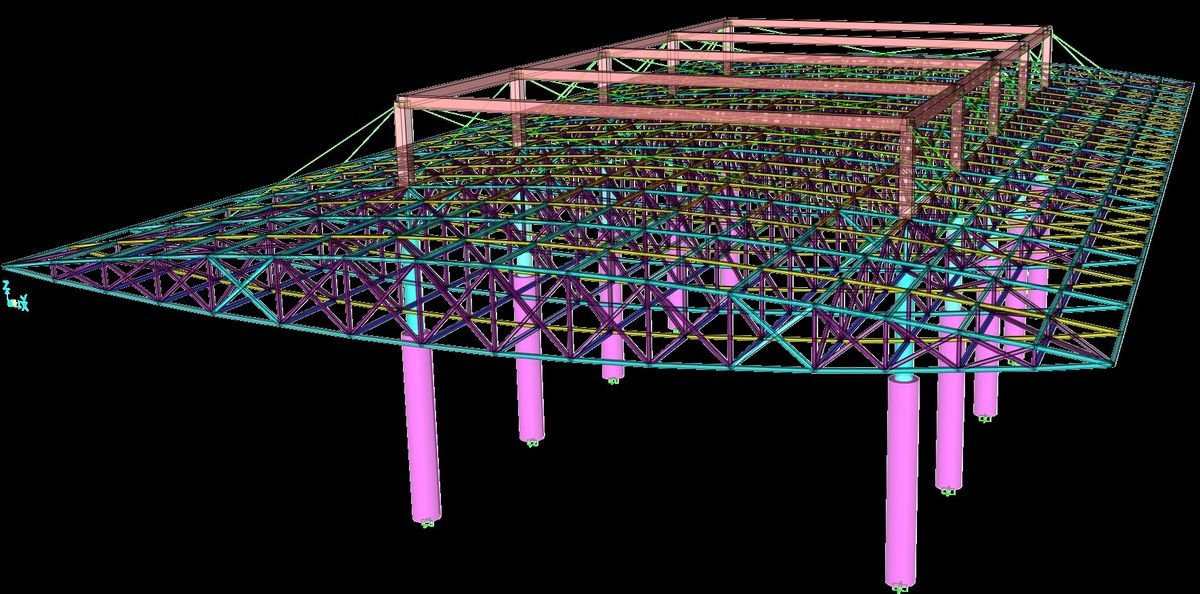
Analysis model of a long-span steel roof structure with piled foundations

Punjab, Pakistan

Inter Provincial Joint Check Posts (IPJCPS)

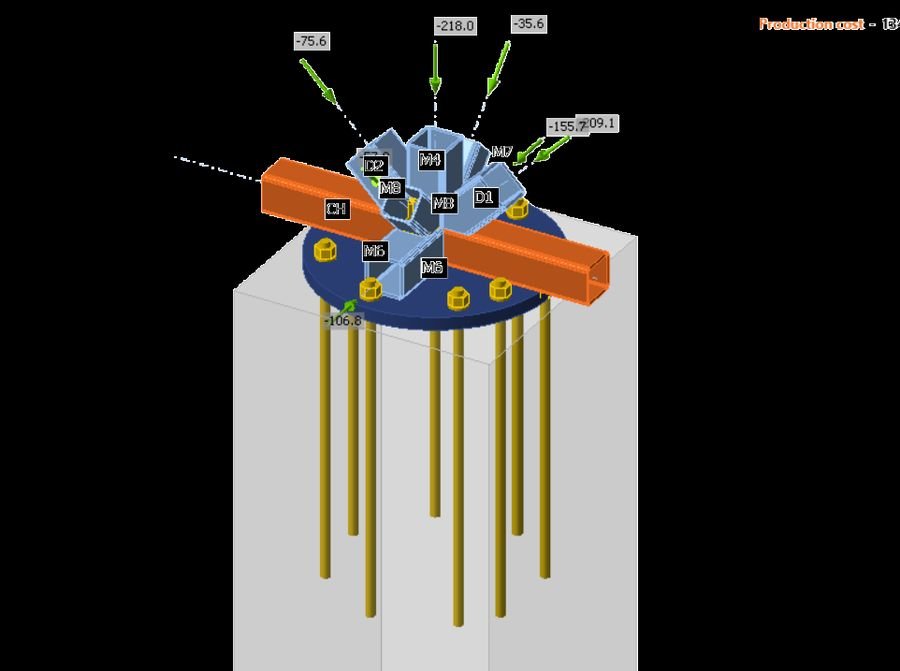
Steel structural design in SAP2000, connections in IDEA StatiCa, foundations in CSI SAFE and fabrication drawings. Large cantilevers of 8 m and 5.5 m.

SAP2000IDEA StatiCaCSI SAFEFabrication drawings
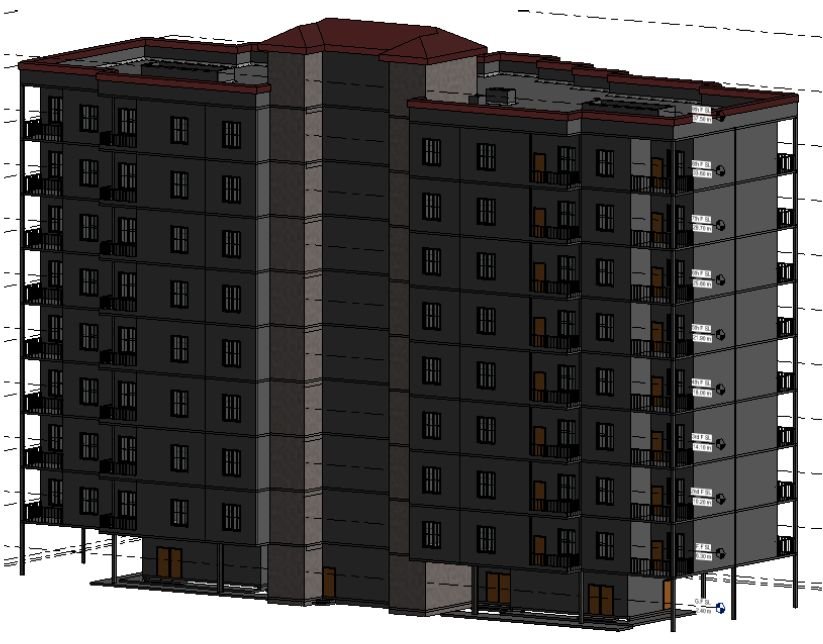
BIM model of a residential high-rise building

BIM architecture

Residential High-Rise Building

BIM architecture model with plans, elevations and sections extracted from the model.

BIM architecture
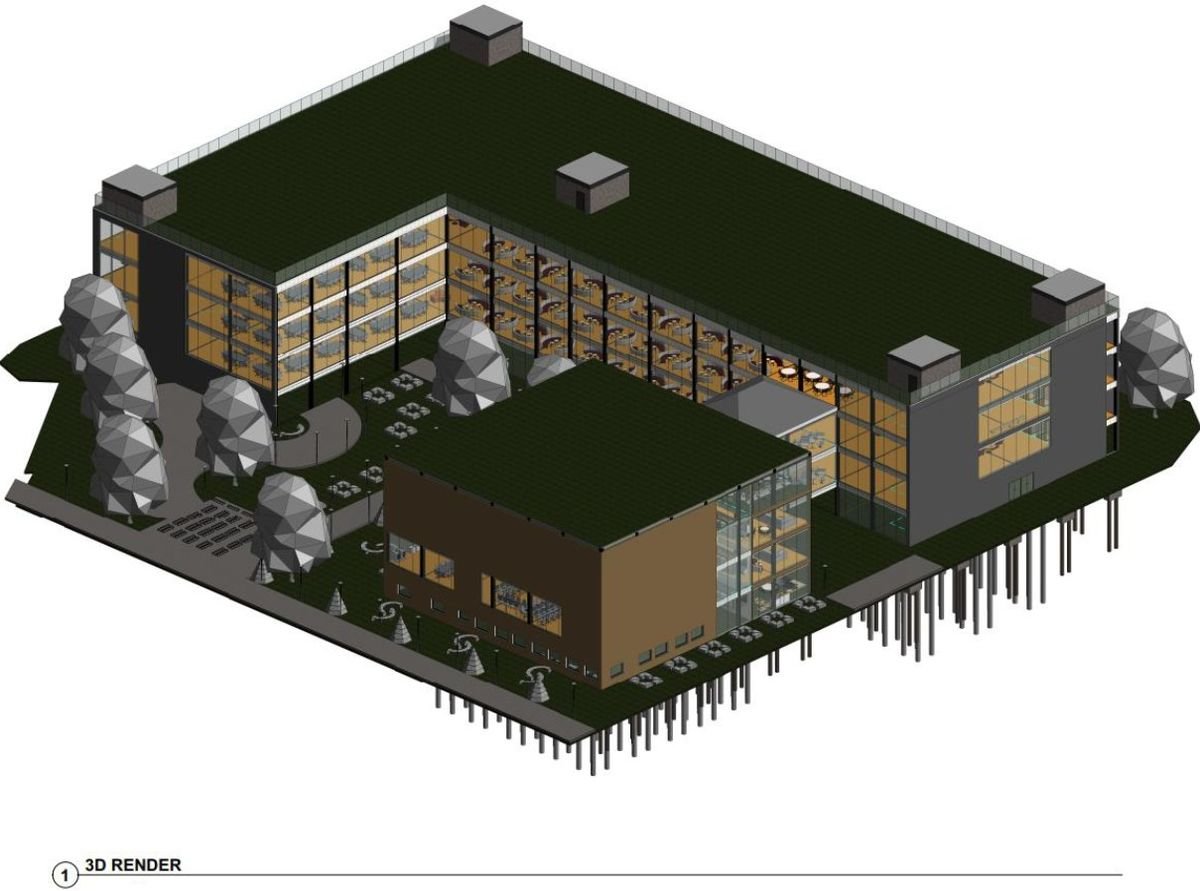
BIM model of an educational building

BIM architecture & structure

Educational Building

Coordinated BIM architecture and structure models with drawing sheets.

BIM architectureBIM structure

BIM architecture · MEP service design

Residential House

BIM architecture model plus electrical and plumbing service design (power & lighting, water supply and drainage, risers).

BIM architectureMEP design

Case studies

Inside three projects.

Completed

Piling · BIM · 4D / 5D

Mukaab District Piling Works

StructPro delivered the BIM (LOD 400/500), 4D/5D and shop drawings for the piling works of the Mukaab District, part of the New Murabba development in Riyadh, with HSSG Foundation Contracting LLC. The project involved complex piling and substructure works delivered under a fully BIM-driven framework, with ISO 19650-compliant BIM processes supporting planning, coordination, construction and handover.

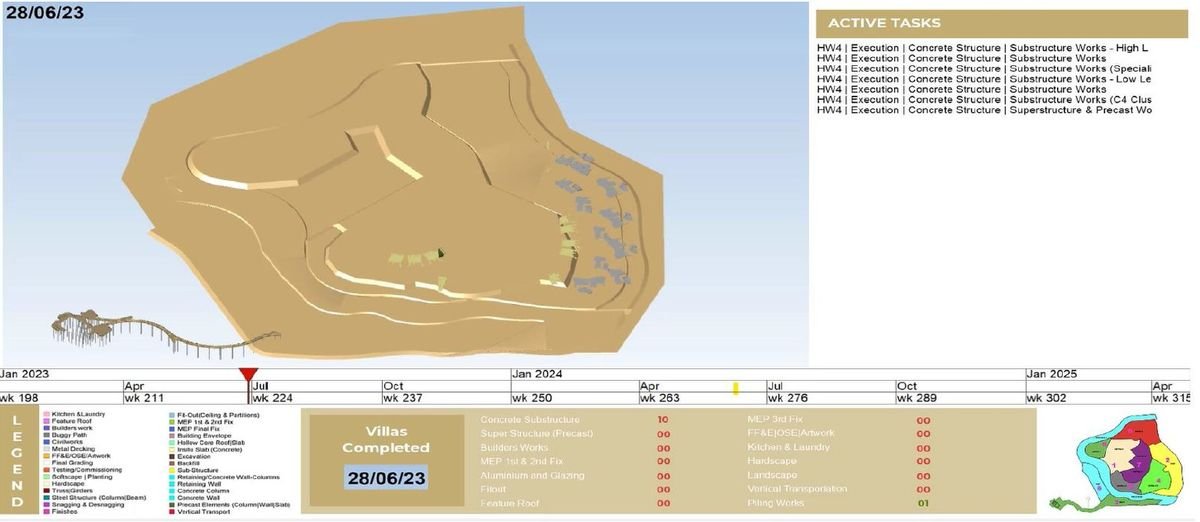
Our scope covered the BIM Execution Plan (BEP), coordinated LOD 400 construction models for piling and associated substructure elements, and detailed shop drawings. The models were progressively updated to LOD 500 to reflect verified site conditions and finalised as-built documentation for digital handover. 4D simulations linked the construction sequence to the programme, to visualise the piling works and monitor progress against baseline schedules.

Status: the piling works were completed. The project was suspended after completion of the piling works.

Location
New Murabba, Riyadh
Delivered
BEP · LOD 400 → 500 · 4D / 5D · Shop drawings
Status
Piling works completed
Standard
ISO 19650
Tools
Revit · AutoCAD · Synchro 4D · Autodesk Construction Cloud
Delivered with
HSSG Foundation Contracting LLC
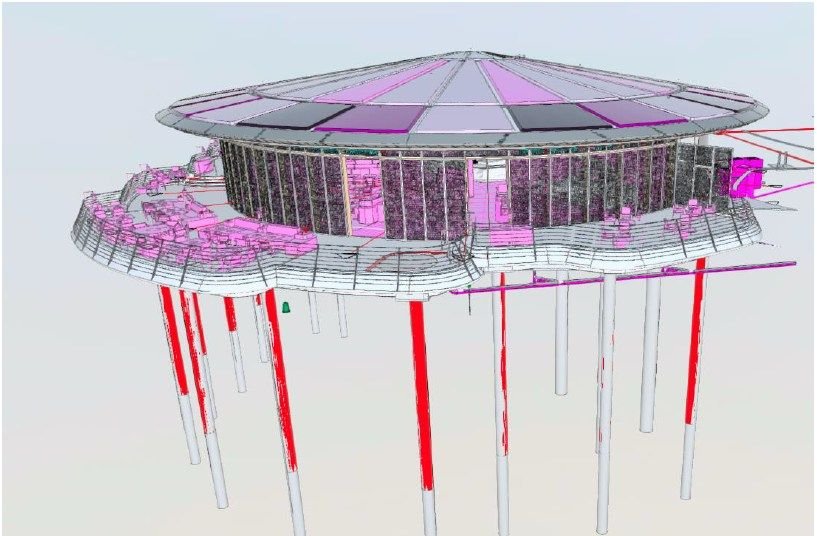
BIM model of the Mukaab District piling layout
LOD 400–500 piling model

Hospitality · Coordination · 4D

Red Sea Global: Shura Island

Shura Island is the hub island of the Red Sea Project on Saudi Arabia’s west coast, covering approximately 5.6 km² in a 92-island archipelago. We produced BIM models for hotels, restaurants and a luxury villa, supported by coordination and clash detection, 4D construction and drawings.

Models
Central Hotel 1 · Restaurants (HW1, HW4, HE1) · Luxury Villa (HE1) · Program 8 Hotel East No. 2, The Trail
Also
Coordination & clash detection · 4D construction · Drawings
Delivered with
Ammico International Contracting

On Laheq Island, Red Sea Global’s first residential-focused island, we produced a structural BIM model and detail drawings.

Federated BIM model of Hotel East on Shura Island
Hotel East BIM model
Federated BIM model of restaurant HE1
Restaurant (HE1)
Federated BIM model of luxury villa HE1
Luxury villa (HE1)
4D construction sequencing views
4D construction

Structural design · Steel

Inter Provincial Joint Check Posts (IPJCPS)

Steel structural design for the Inter Provincial Joint Check Posts in Punjab, Pakistan, developed in collaboration with a leading contractor for the Government of Punjab. Large cantilevers of 8 m and 5.5 m were handled through value engineering.

  • Steel structural design in SAP2000
  • Connection design in IDEA StatiCa
  • Foundation design in CSI SAFE
  • Coordination with architectural design
  • Production of fabrication drawings
Location
Punjab, Pakistan
Tools
SAP2000 · IDEA StatiCa · CSI SAFE
Analysis model of the steel roof structure with piled foundations
Steel structure and foundations
Roof framing analysis model
Roof framing
Connection model
Connection design

Your Partner in BIM, Design, and Delivery

Tell us about your project.

Share your scope, drawings or programme and we will come back with a clear proposal. We work as a dependable extension of your team.