
From a 3D model to a programme you can see
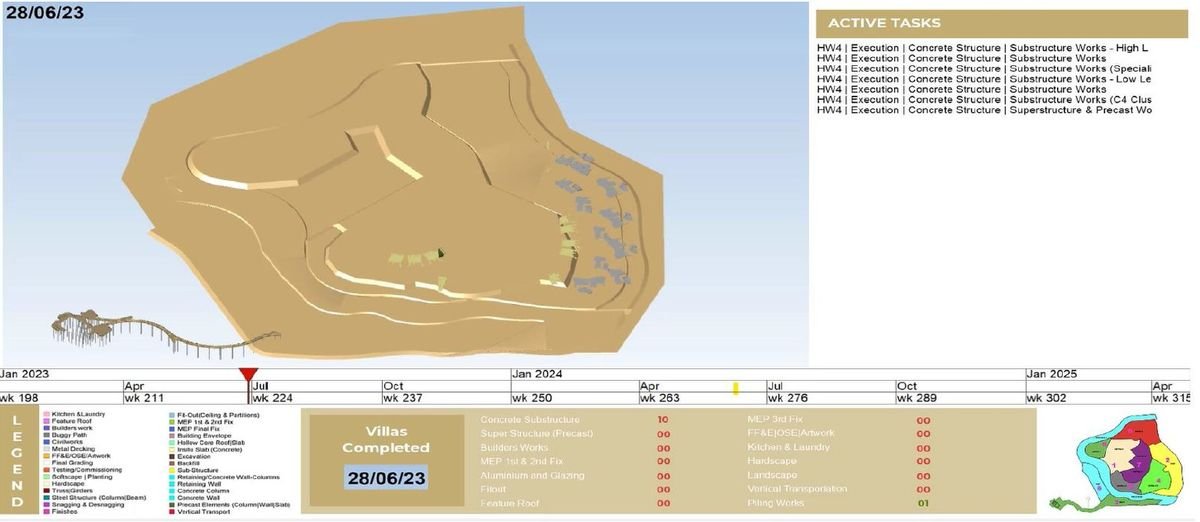
A 3D BIM model describes what is being built. 4D BIM adds time: the construction schedule is linked to the elements of the model, so the sequence of works can be played back visually instead of being read from a bar chart.
In practice, that link lets a team:
- simulate the construction sequence step by step,
- review site logistics against that sequence,
- track progress against the planned programme.
Why sequencing is worth visualising
When the schedule and the model sit together, planners and trades can see where activities meet in space and time. The company profile describes the benefits as better planning, earlier conflict resolution and better on-site coordination, which helps minimise delays and improves communication between stakeholders.
StructPro's 4D scope covers:
- Time-linked planning (4D BIM)
- Clash-free scheduling and phasing
- Progress monitoring and reporting
An example from piling works
On the Mukaab District Piling Works in New Murabba, Riyadh, 4D BIM simulations were developed to link the construction sequence with the project programme. According to the project overview, this made it possible to visualise the piling works, optimise construction planning and monitor progress against baseline schedules. The project used Synchro 4D and Autodesk Construction Cloud, alongside Revit and AutoCAD, within an ISO 19650-based BIM process.
Beyond the sequence
The same time-linked model can also be used to think through other site questions. In its BIM capability documentation, StructPro lists constructability uses such as crane location and reach, the placement of delivered components, and 4D visualisation of workflow including the safety aspect.
And what about cost?
4D is often paired with 5D BIM, which adds cost to the model so that quantity take-offs and cost estimates can be produced directly from design updates, supporting budget analysis and procurement planning.
Talk to us
If you want to explore 4D or 5D BIM on a project, get in touch with a short description of the scope and programme.